152 Hwy 42, Sumrall, MS 39482
- $689,000
- 4
- BD
- 4
- BA
- 4,155
- SqFt













- List Price
- $689,000
- Days on Market
- 185
- Status
- ACTIVE
- MLS#
- 146147
- Bedrooms
- 4
- Bathrooms
- 4
- Full Baths
- 3
- Half Baths
- 1
- Living Area
- 4,155
- Year Built
- 2008
Property Description
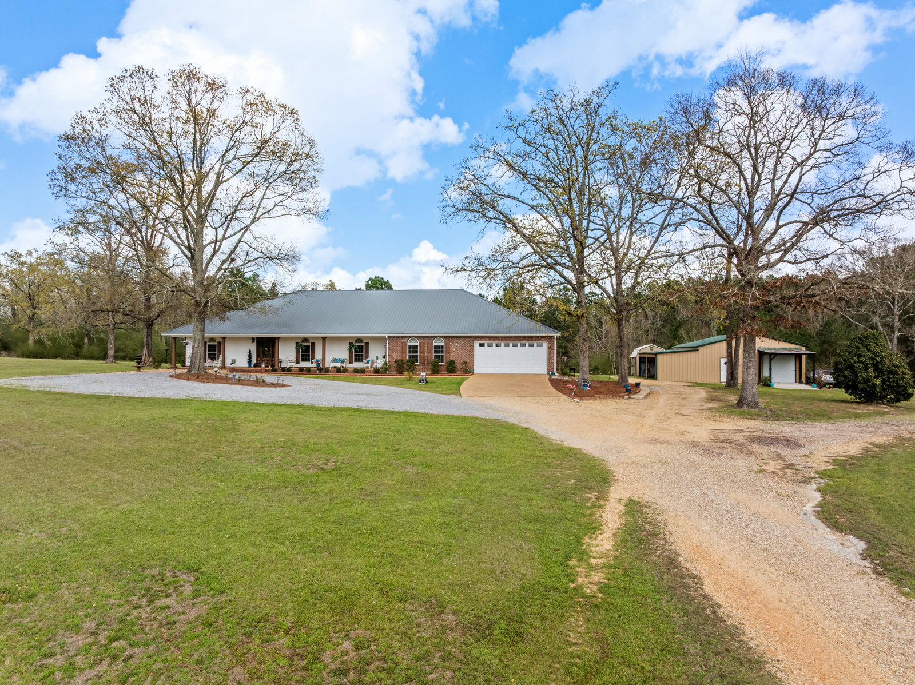
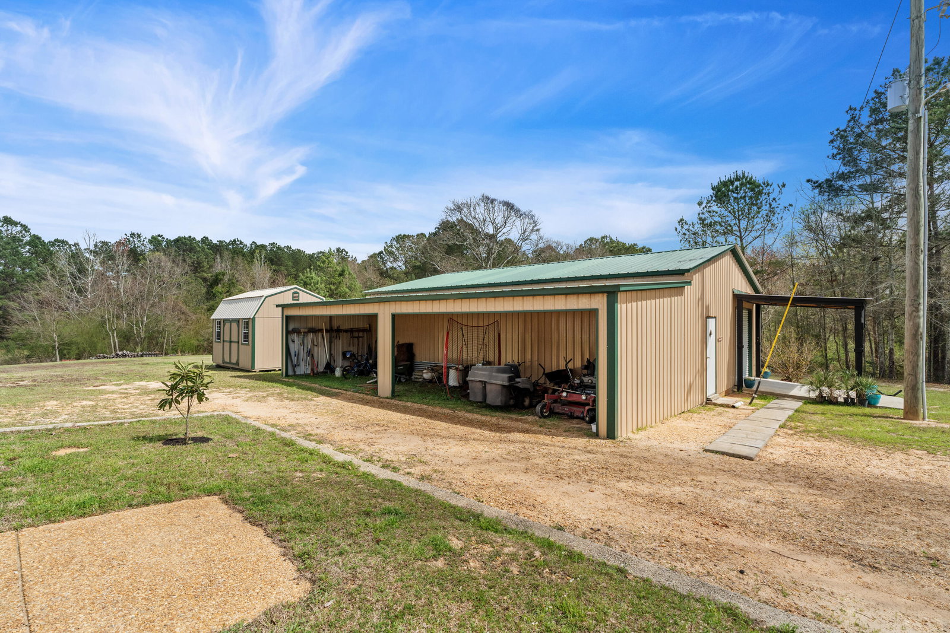
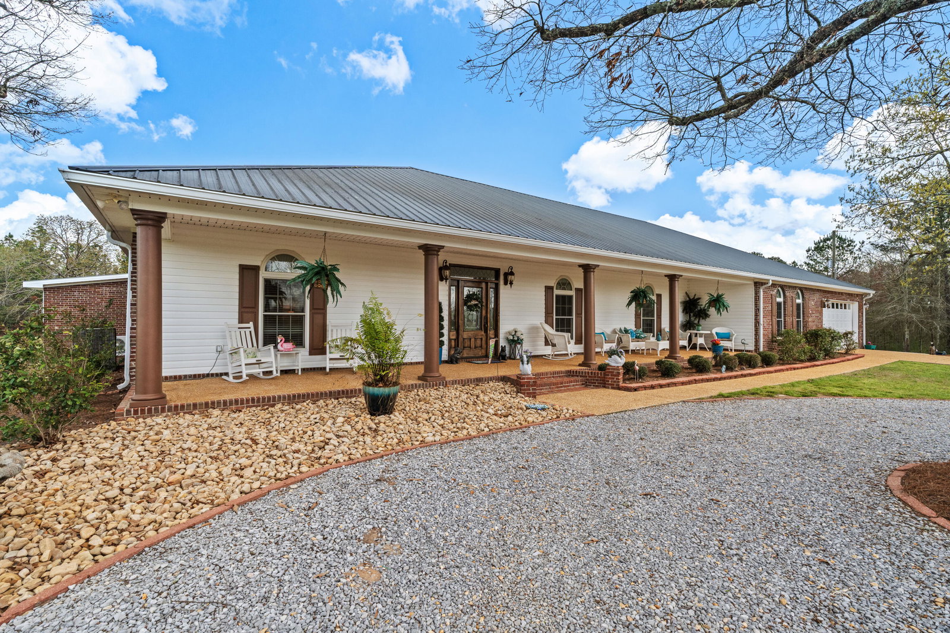
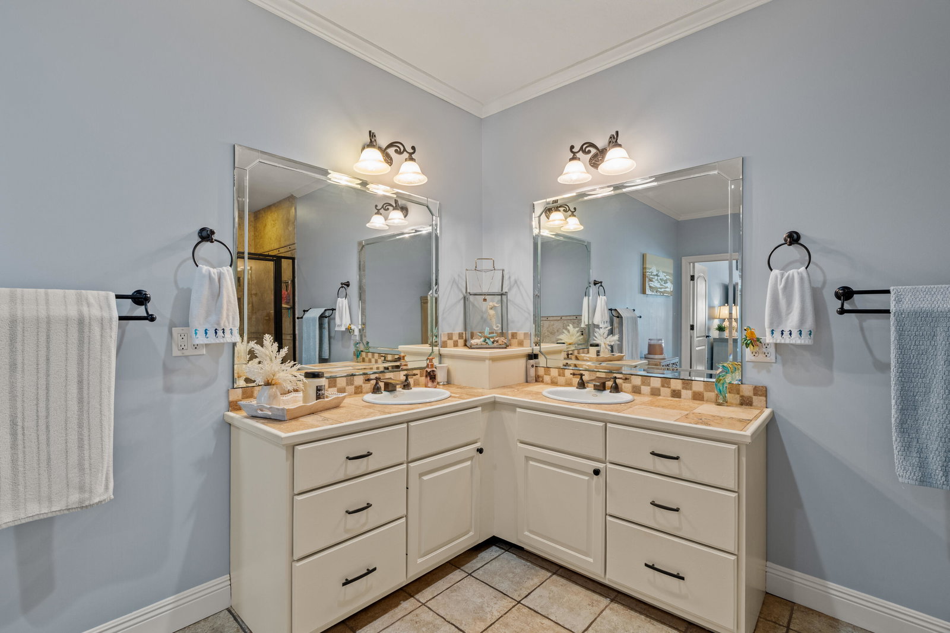
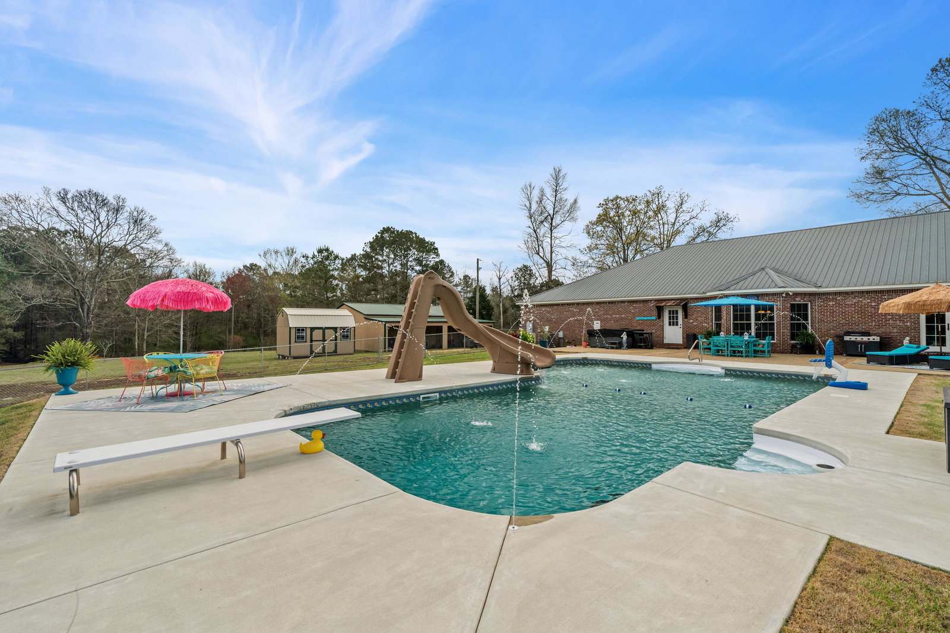
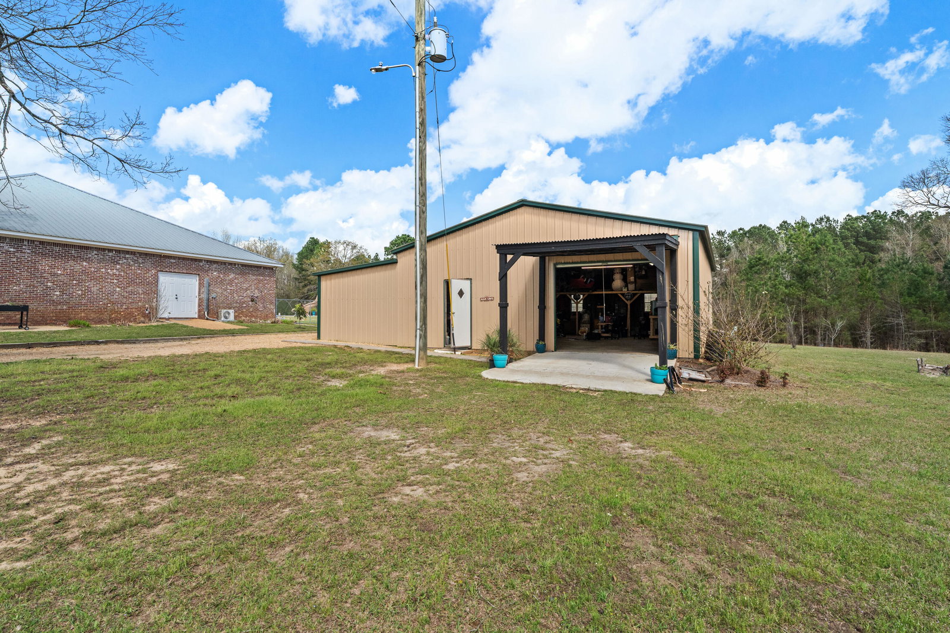
Private setting, custom details, and room to spread out - this one has it all!! Situated on approximately 4.6 acres +/- in the highly sought-after Sumrall school district, this spacious brick home offers a flexible layout with multiple living areas, extensive updates, newly added pool, multiple outbuildings, and even a finished basement. A long gravel drive leads to the welcoming front porch that stretches across the front of the home. Inside, the living room features brick paver flooring, a historic-style fireplace mantel, and gas logs that operate by remote. The open flow connects to the kitchen and breakfast area, with views toward the pool and backyard. The kitchen is finished with slate stone flooring, granite tile counters, under-cabinet lighting, custom travertine tile backsplash, built-in spice racks, pull-out drawers, trash compactor, and a large island with vegetable sink and built-in cutting board. The cooktop is framed by a custom hood surround, and the bay-shaped dining area overlooks the pool and fenced yard. A walk-in pantry includes cedar shelving and water line for an additional refrigerator or ice maker. A formal dining room with stone flooring offers generous wall space, and a separate dedicated office sits near the foyer. The primary suite is oversized with stone floors and a fireplace with gas logs. The primary bath offers a glass shower, travertine tops, above-mount sinks, and jacuzzi tub. Additional bedrooms are generously sized with double closets, built-in shelving, and ceramic or stone flooring. The hall bath includes double vanities, custom tile surround, and upgraded fixtures. The laundry room is oversized with sink, storage, and exterior access. A large recreation room sits off the rear hall, along with a storage room and access to the two-car garage with insulated door and pull-down attic access. The lower level basement provides even more living space at approximately 500 sq ft and includes brick paver flooring, a half bath, and exterior storm hatch access. Outside, the backyard is centered around a saltwater pool with deck jets, swim-out entry, wall jets, and slide. Pool is fenced for safety and peace of mind. The property also includes multiple outbuildings, including a large powered storage building. Other improvements and features include tankless water heater, digital thermostats, updated insulation, repaired drain lines, new blower unit, and mini-split systems installed by the owners. The acreage includes open yard, scattered hardwoods and citrus trees, and a private setting while still being conveniently located. Schedule your private viewing of this special property today!
/u.realgeeks.media/searchhattiesburg/bethHeadshot_sm.jpg)
Additional Information
- Area
- Sumrall
- Taxes
- $1,845
- Interior Features
- Ceiling Fan(s), Walk-In Closet(s), Fireplace, Soaking Tub, Kitchen Island, Granite Counters
- Fireplaces
- 2
- Flooring
- Ceramic Tile, Brick
- Exterior Features
- Improved Outbldg(s), Garage with door
- Cooling
- Electric, Central Air
- Roof
- Metal
- Water
- Community Water
- Sewer
- Septic Tank
- School District
- Sumrall
Mortgage Calculator
Listing courtesy of Keller Williams.