228 Wildwood Trail, Petal, MS 39465
- $699,900
- 4
- BD
- 5
- BA
- 6,098
- SqFt








- List Price
- $699,900
- Price Change
- ▼ $25,000 1788292680
- Days on Market
- 197
- Status
- ACTIVE
- MLS#
- 146313
- Bedrooms
- 4
- Bathrooms
- 5
- Full Baths
- 4
- Half Baths
- 1
- Living Area
- 6,098
- Lot Size (Acres)
- 3.59
- Year Built
- 2000
Property Description
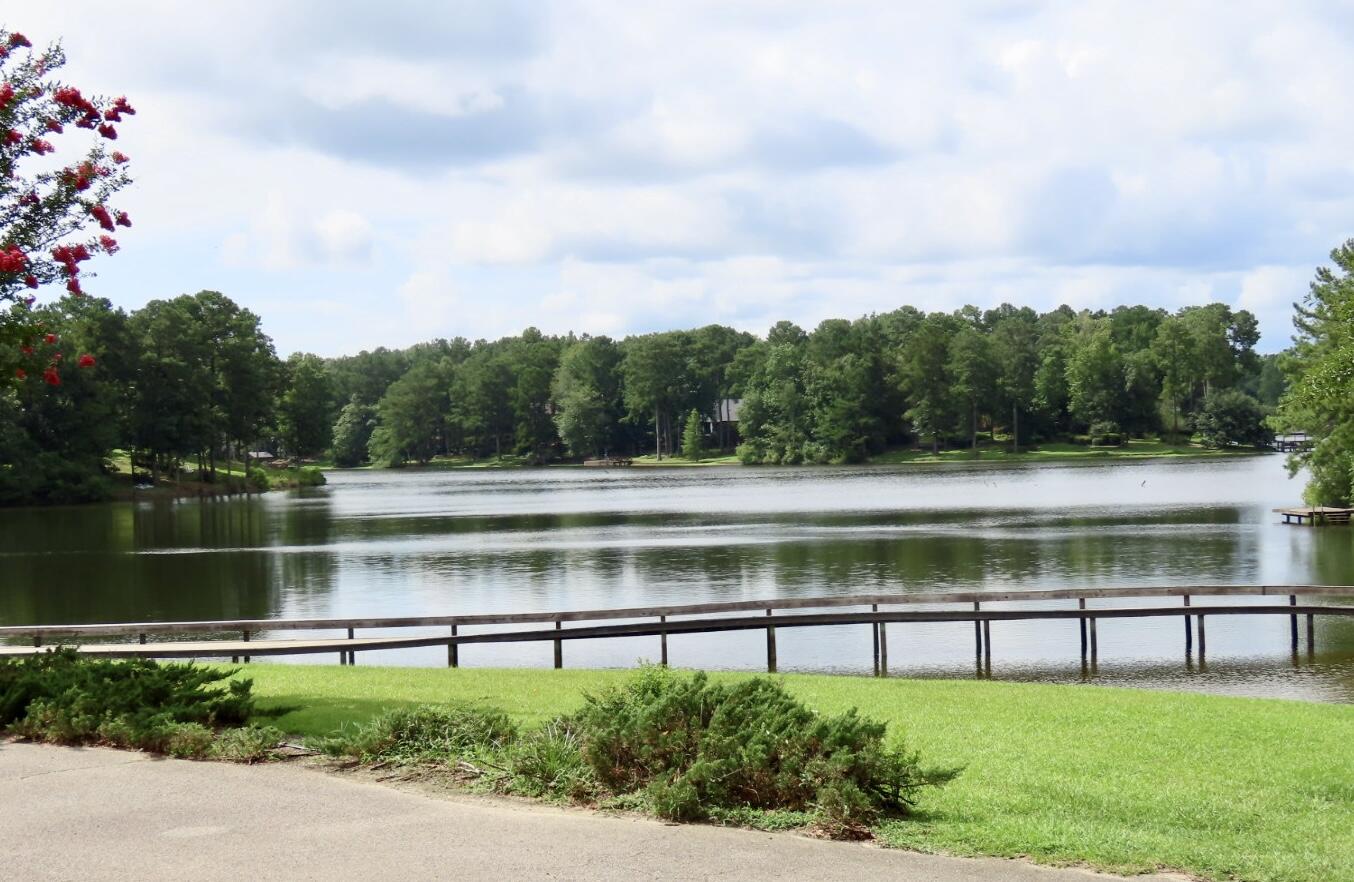
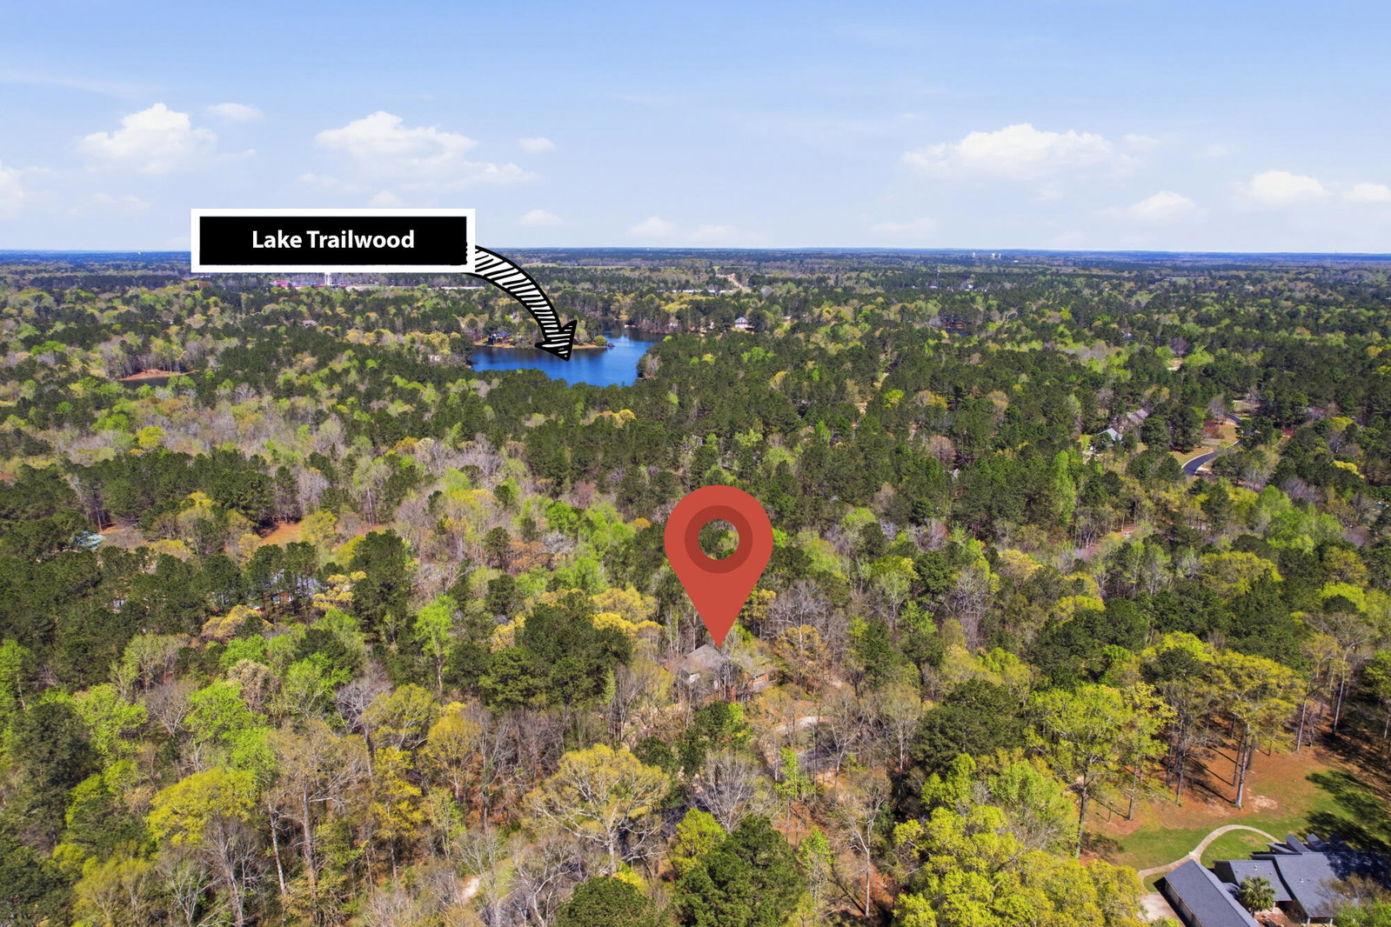
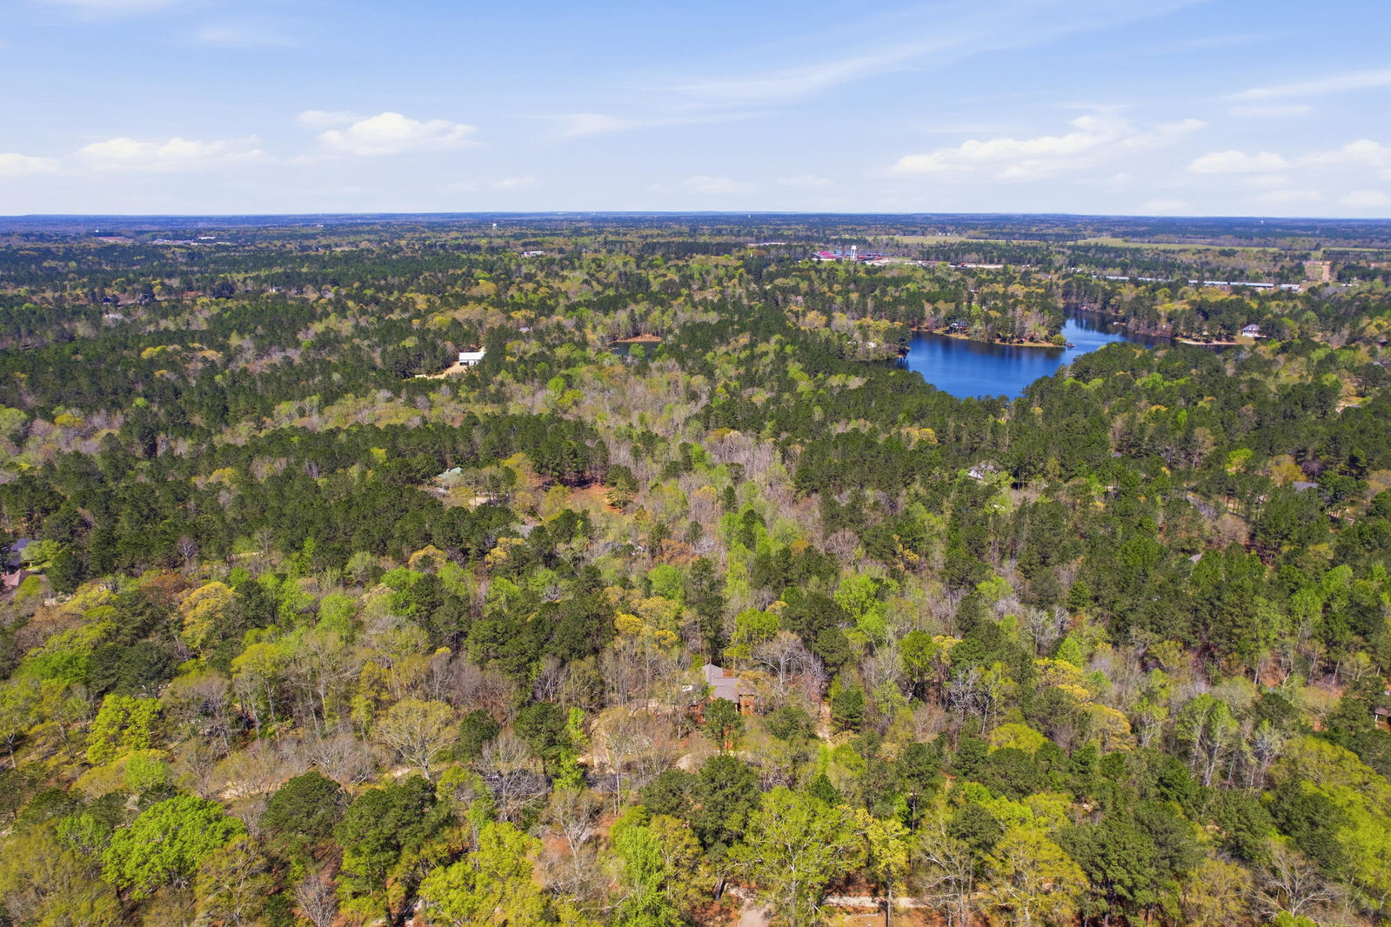
Luxury, privacy, and exceptional outdoor living come together at 228 Wildwood Trail, nestled on 3.59 beautifully maintained acres in the highly sought-after Petal School District. Recently adjusted to $699,900, which is below the appraised value, offering an excellent opportunity to own a substantial custom home on acreage in a desirable Petal location. The home offers 6,098 square feet of total space, with 4,258 square feet of combined heated and cooled living area on the first and second floors, in addition to a finished, heated and cooled basement. With 4 bedrooms and 4½ baths, this home provides generous space for comfortable everyday living and entertaining. Inside, you'll find thoughtfully updated interiors, spacious gathering areas, a dedicated home office, and a finished basement that offers even more flexibility for your family's needs. The home is designed to take full advantage of its peaceful setting, with wonderful spaces to enjoy both indoors and out. Step outside and you'll find an inviting screened porch and outdoor kitchen, creating the perfect setting for morning coffee, family dinners, or entertaining friends while enjoying the privacy of the surrounding acreage. A large workshop adds even more versatility with plenty of room for hobbies, storage, projects, or recreational equipment. Recent updates, including the roof, three HVAC systems, and tankless hot water heater, provide added comfort and peace of mind. One of many features of this property is the private community lake, located just moments from the home. Residents have access to a boat launch and fishing pier, making it easy to enjoy afternoons fishing, kayaking, or simply relaxing by the water. This unique neighborhood amenity adds another dimension to the lifestyle this property offers. If you've been searching for a home that combines space, quality, privacy, and outdoor recreation, 228 Wildwood Trail is a rare opportunity. Enjoy the feel of estate living with the convenience of a welcoming community, private lake access, and proximity to Petal's award-winning schools and everyday amenities.
/u.realgeeks.media/searchhattiesburg/bethHeadshot_sm.jpg)
Additional Information
- Area
- Petal
- Subdivision
- Trailwood
- Taxes
- $6,417
- Interior Features
- 8' +, High Ceilings, Security System, Ceiling Fan(s), Walk-In Closet(s), Fireplace, Wet Bar, Floored Attic, Kitchen Island, Granite Counters, Smart Thermostat
- Flooring
- Ceramic Tile, Wood, Brick
- Exterior Features
- Storage, In-Ground Sprklr Sys, Garage with door, Outdoor Kitchen
- Cooling
- Central Air
- Roof
- Architectural
- School District
- Petal
Mortgage Calculator
Listing courtesy of Cadence Realty Group.