Share this with your friends


+16012962001
RE/MAX Real Estate Partners
207 Southampton, Hattiesburg, MS 39401
- $435,000
- 5
- BD
- 4
- BA
- 2,700
- SqFt








- List Price
- $435,000
- Price Change
- ▼ $14,500 1788218424
- Days on Market
- 195
- Status
- ACTIVE
- MLS#
- 146675
- Bedrooms
- 5
- Bathrooms
- 4
- Full Baths
- 3
- Half Baths
- 1
- Living Area
- 2,700
- Year Built
- 1966
Property Description
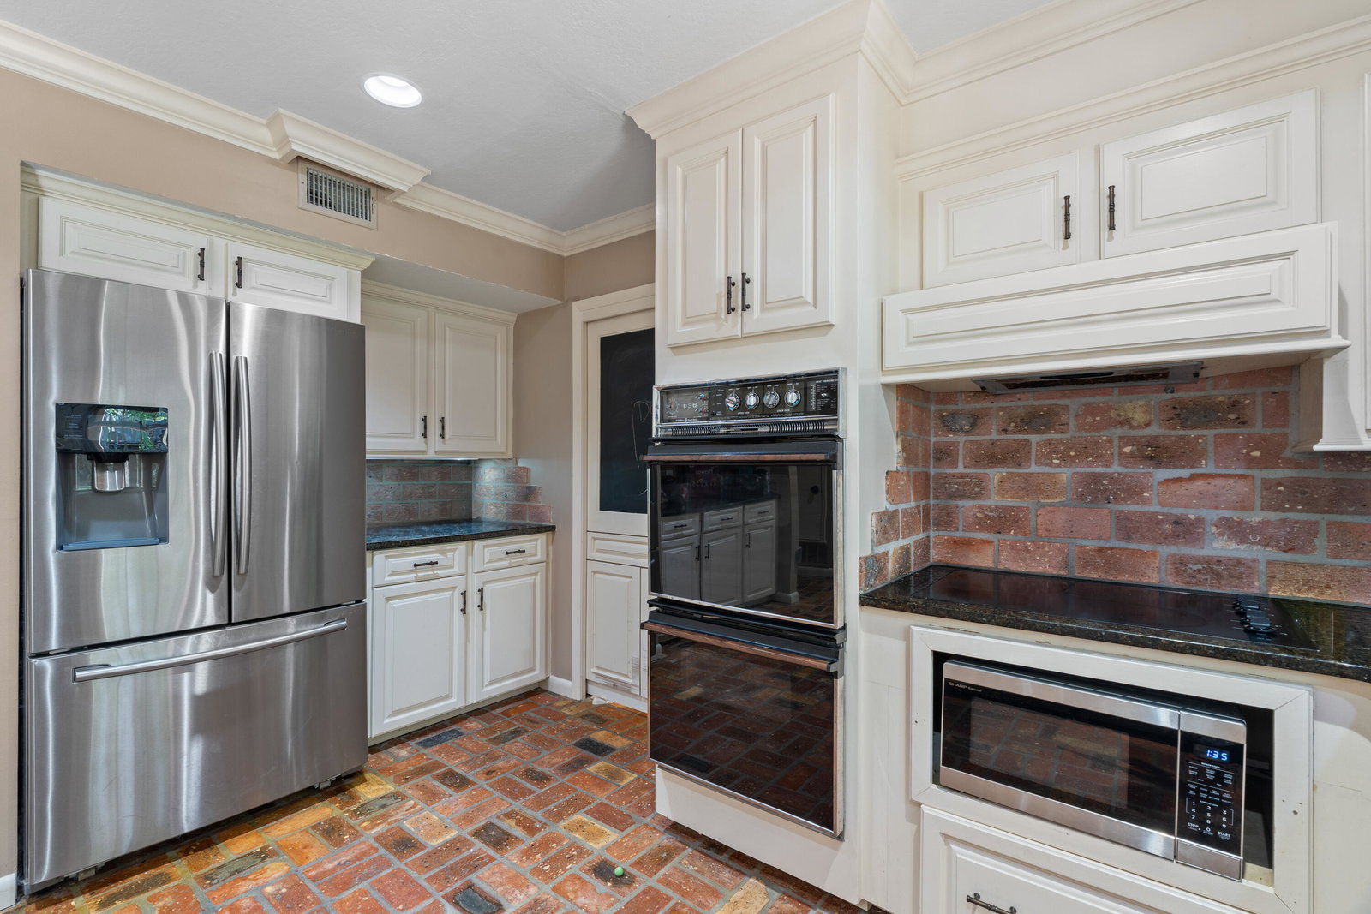
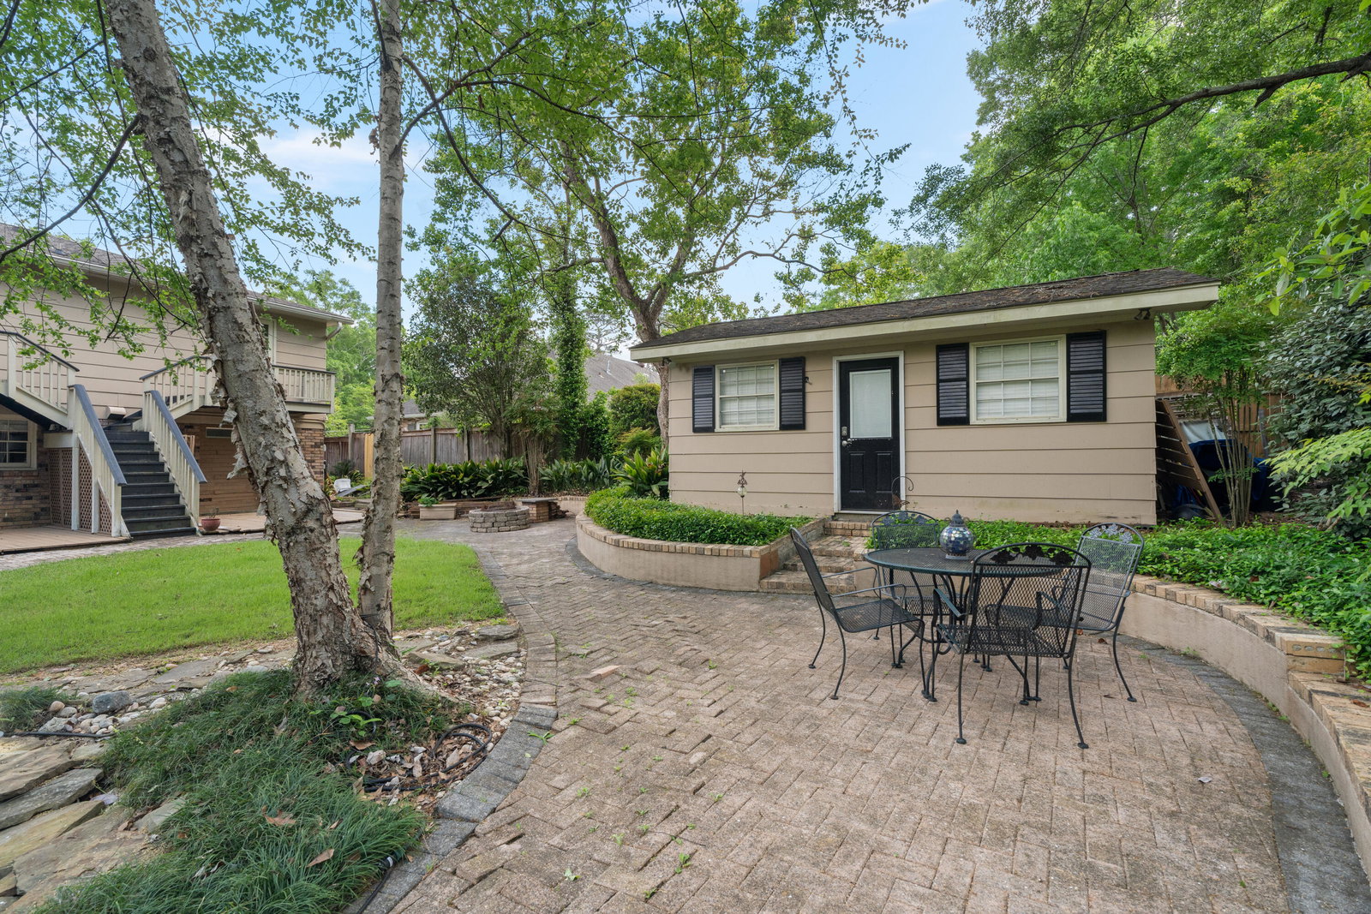
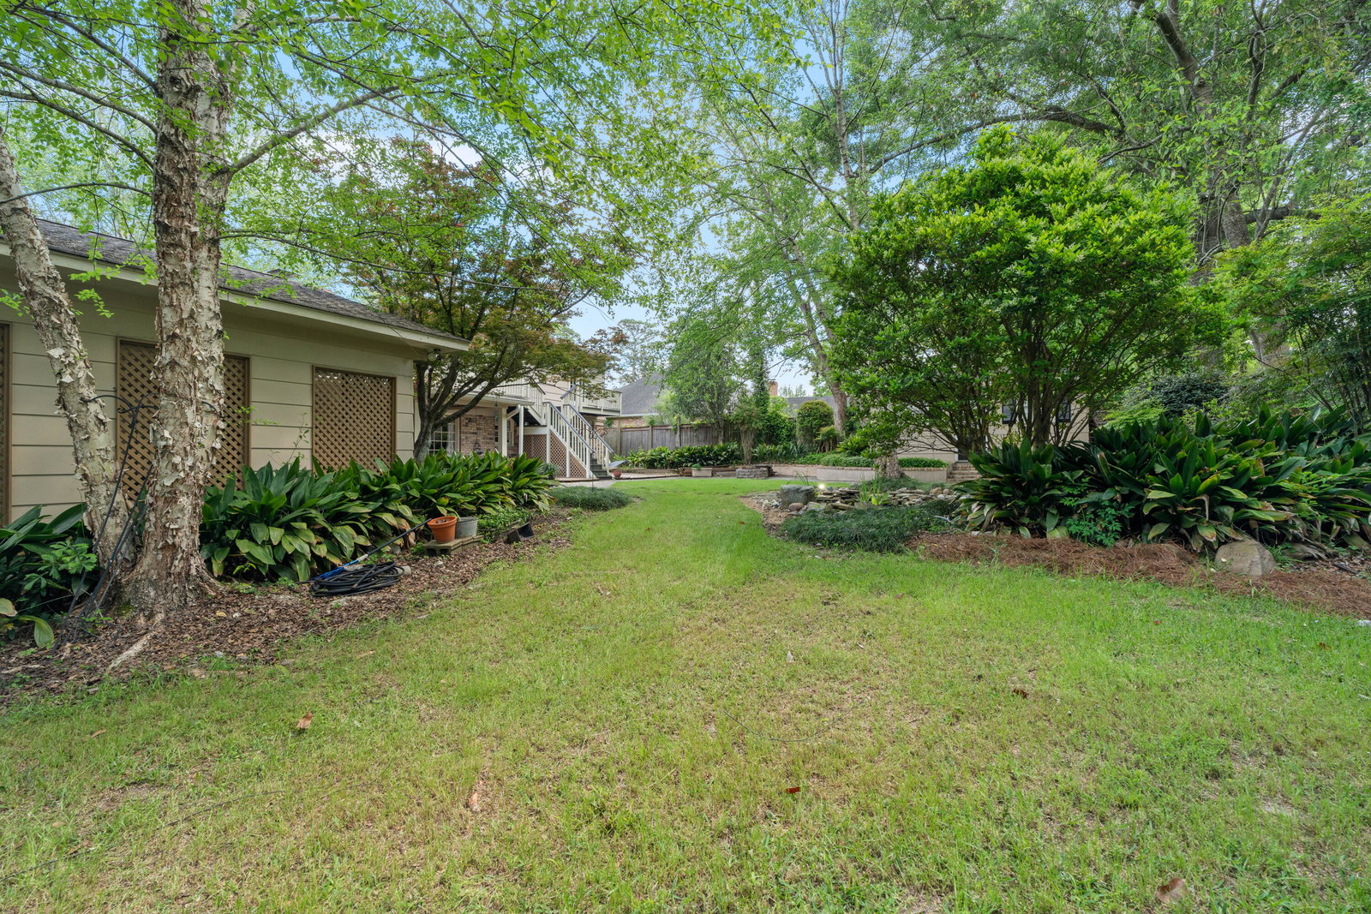
Spacious Midtown Hattiesburg home with character you don't see every day! Set on a beautifully shaded lot with mature trees and established landscaping, this two-story brick home has a welcoming front porch framed by classic columns and shutters. A curved walkway leads to the front entry, while the extended drive continues to a private electric gate that opens to the rear parking area and carport. Inside you will find Chicago brick flooring running throughout the entire downstairs, adding warmth and texture that immediately sets this home apart. The great room is oversized with a full brick gas fireplace, wood mantel, and built-in space above, surrounded by windows and French doors that bring in natural light from multiple directions. The kitchen features custom cabinetry with detailed trim work, granite countertops, and a raised bar with seating. Appliances include a stainless refrigerator, double wall ovens, built-in microwave, dishwasher, and smooth cooktop. A window over the sink looks out to the backyard. Adjacent dining space connects easily to the outdoor areas through French doors. The main level also includes a stylish half bath with bold patterned wallpaper, a glass vessel sink, and granite countertop. The primary suite on the first level features detailed wall molding, large windows with plantation shutters, and continued Chicago brick flooring. The en-suite bath has a tiled walk-in shower with a bench seat, built-in niches, and a glass enclosure, along with a vanity with storage and modern fixtures. Upstairs is a second primary suite with full bath and three additional bedrooms. All additional bedrooms offer generous space, natural light, and consistent finishes throughout. Out back, the property opens into a fully designed outdoor space with multiple patio areas, brick accents, and extensive landscaping. A 3,000-gallon water feature with rock detailing creates a focal point, while surrounding greenery and hardscaping give the yard a finished, established feel. A separate guest house sits at the rear of the property and includes a kitchenette, stove, and half bathroom (shower could be easily added). Additional features include a whole-home dehumidifier integrated into the HVAC system and a generator hookup for backup power. This Midtown location puts you close to everything while offering a private, tucked-away setting with standout features inside and out. Schedule your private viewing today!
/u.realgeeks.media/searchhattiesburg/bethHeadshot_sm.jpg)
Additional Information
- Area
- Hattiesburg Southwest
- Subdivision
- Longsdale
- Taxes
- $2,632
- Interior Features
- Ceiling Fan(s), Walk-In Closet(s), Fireplace, Granite Counters
- Flooring
- Carpet, Ceramic Tile, Brick
- Exterior Features
- Separate Guest House, Other
- Cooling
- Central Air
- Roof
- Architectural
- Water
- Public
- Sewer
- Public Sewer
- School District
- City Of Hattiesburg
How much is your home worth?
...get instant property value now!
Mortgage Calculator
Listing courtesy of Keller Williams.