20 Island Oak, Hattiesburg, MS 39402
- $359,900
- 4
- BD
- 3
- BA
- 2,458
- SqFt




- List Price
- $359,900
- Days on Market
- 11
- Status
- ACTIVE
- MLS#
- 147939
- Bedrooms
- 4
- Bathrooms
- 3
- Full Baths
- 3
- Living Area
- 2,458
- Year Built
- 2018
Property Description
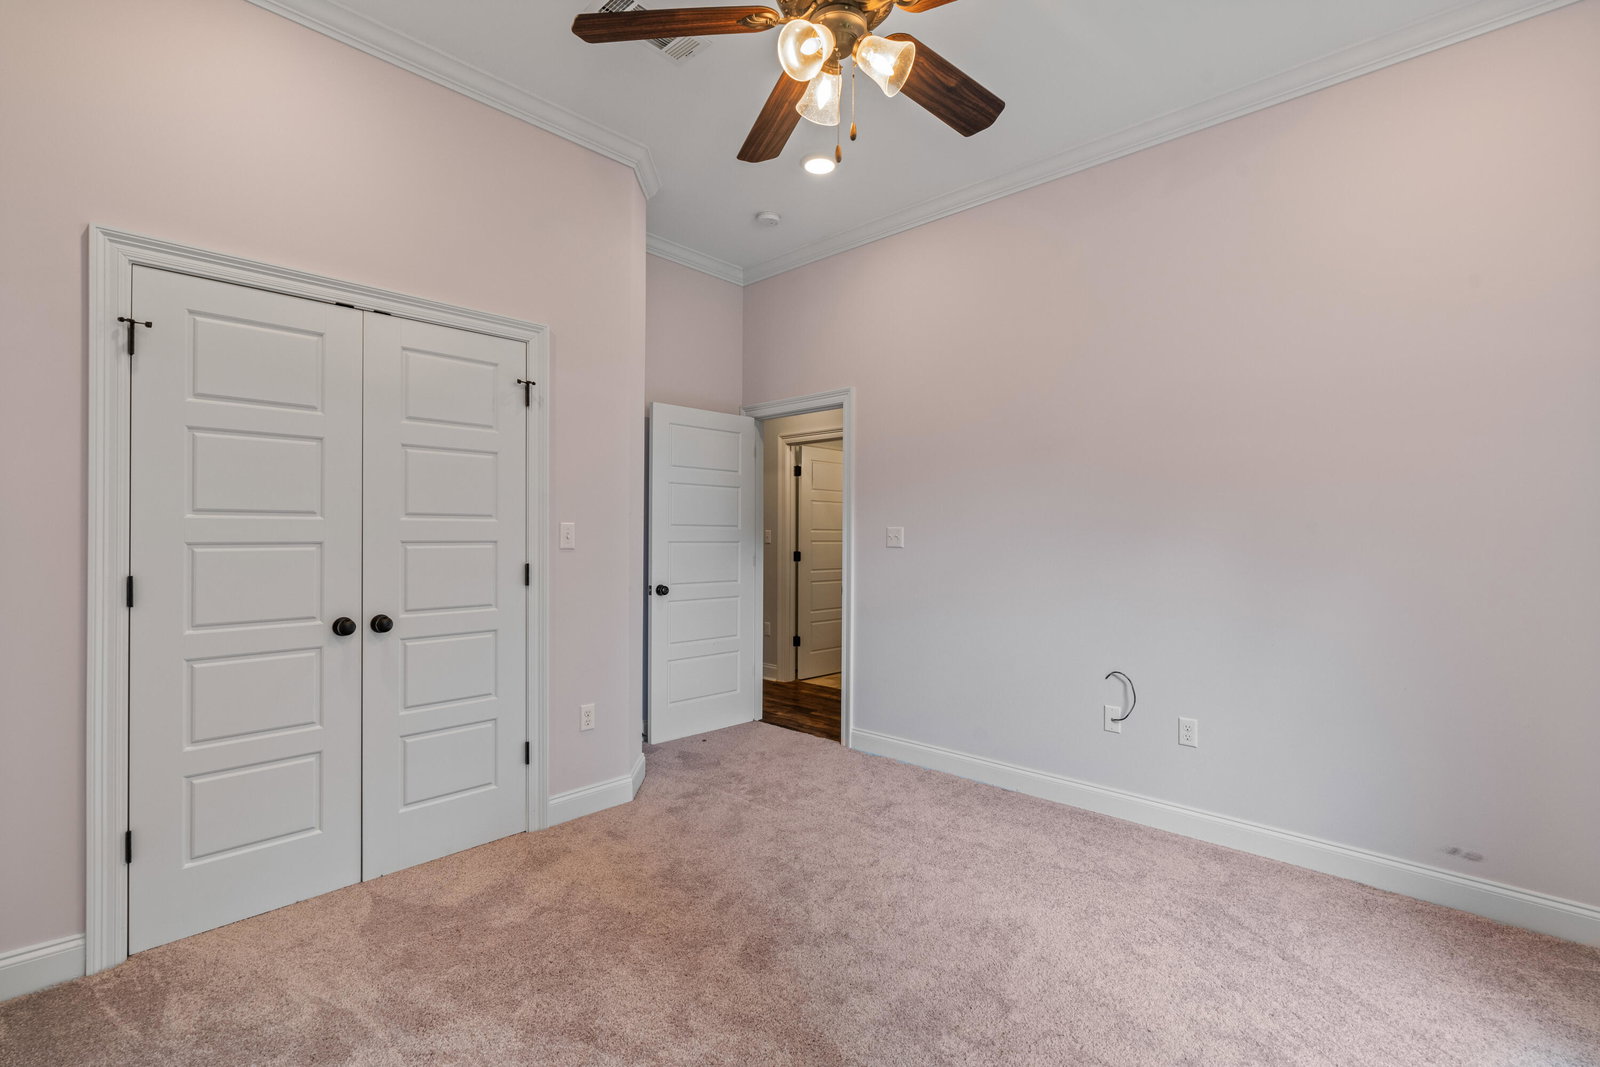
Finding a home with two true primary suites isn't easy. Add over 3,100 square feet, four bedrooms, an office, and a single-story layout, and this one stands out from the start! The living room is open, spacious, and centered around a custom fireplace with floor-to-ceiling millwork and an electric fireplace that can provide either the look of a fire or additional heat. High ceilings, crown molding, recessed lighting, and wood-look flooring carry throughout the main living areas, giving the home a bright, open feel. The kitchen has no shortage of storage or workspace. Soft-close cabinets extend nearly to the ceiling and are paired with thick granite countertops, a tile backsplash, under-cabinet lighting, a large center island, double wall ovens, a Frigidaire Professional cooktop, stainless vent hood, built-in microwave, dishwasher, and an oversized single-basin sink. The walk-in pantry offers wood shelving, plenty of storage, and enough space for a coffee bar or beverage refrigerator. The first primary suite is tucked away on one side of the home for added privacy. The bedroom features a tray ceiling, and the ensuite bath includes a granite double vanity, garden tub beneath plantation-shuttered windows, walk-in shower with a built-in bench, private water closet, linen storage, and a large walk-in closet. On the opposite side of the home, the second primary suite has its own private bath and another oversized walk-in closet with wood shelving. Wider door openings into both the bedroom and bathroom provide added accessibility, and all of the toilets throughout the home are ADA height. Two additional bedrooms share a full bath with a granite vanity, tub/shower combination, and deep linen closet. Near the front entry, a separate office provides a great space for working from home or whatever fits your needs. The laundry room connects the garage to the pantry and includes tile flooring and upper cabinets for extra storage. Outside, the natural berm creates a private backdrop that can be enjoyed from the screened porch or through the large windows in the living room and dining area. It's a setting that feels secluded without sacrificing the convenience of being right in the heart of Oak Grove. The lot next door is also available for separate purchase and has been enjoyed by the current homeowner as a natural buffer. Schedule your private viewing today!
/u.realgeeks.media/searchhattiesburg/bethHeadshot_sm.jpg)
Additional Information
- Area
- Oak Grove
- Subdivision
- Legacy Oaks
- Taxes
- $3,324
- Interior Features
- Ceiling Fan(s), Walk-In Closet(s), Fireplace, Kitchen Island, Granite Counters
- Fireplaces
- 1
- Flooring
- Carpet, Ceramic Tile, Vinyl
- Exterior Features
- Garage with door
- Cooling
- Electric, Central Air
- Roof
- Architectural
- Water
- Community Water
- Sewer
- Private Sewer
- School District
- Oak Grove
Mortgage Calculator
Listing courtesy of Keller Williams.